

Listing Courtesy of: BRYAN -COLLEGE STATION / Listed By: Victor Cruz, Century 21 Integra
3403 Mustang Lane College Station, TX 77845
Active (9 Days)
$374,900 (USD)
OPEN HOUSE TIMES
-
OPENSun, Aug 91:00 pm - 3:30 pm
Description
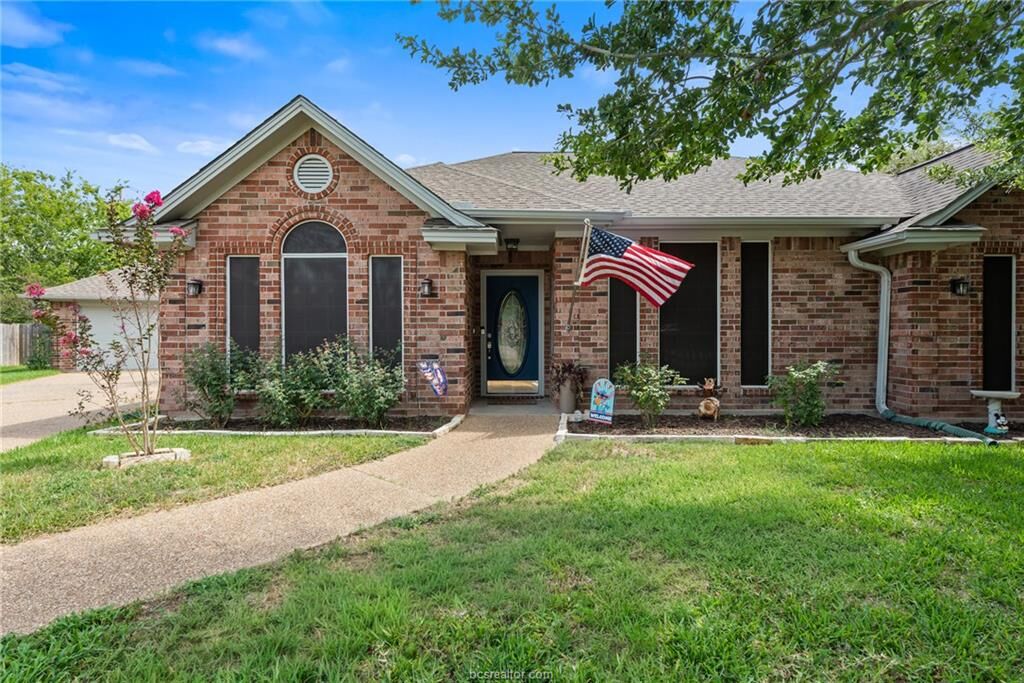
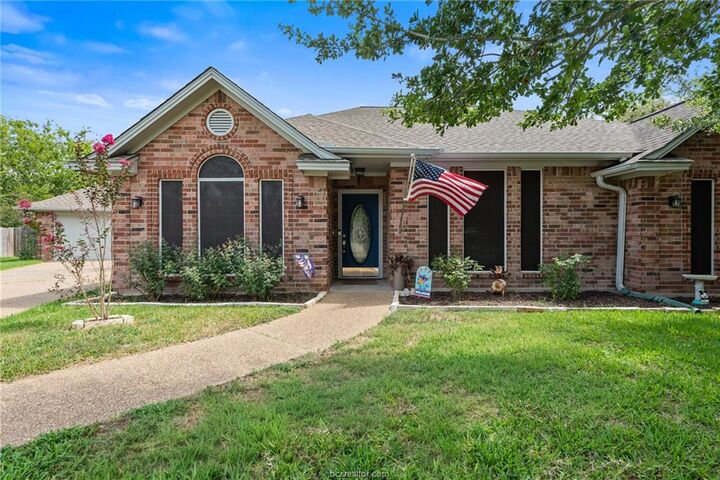
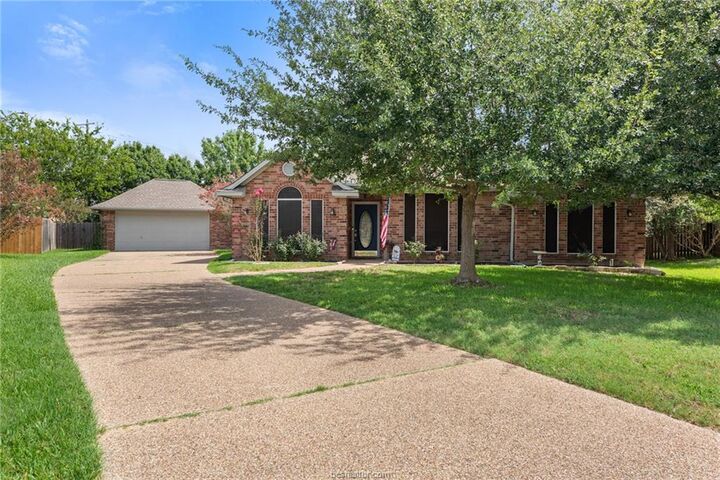
Welcome to 3403 Mustang Lane— a beautifully maintained single-story custom home built by Pitcock & Croix, offering 4 bedrooms, 2 baths, & 2,084 sqft. in the charming Devonshire neighborhood. Tucked in a cul-de-sac on a quiet street, this home sits on one of the largest lots in the community and is framed by mature trees in both the front and back yards, offering shade, privacy, and a true sense of serenity. Inside, the thoughtful split floorplan places the primary suite at the back of the home for privacy, while three secondary bedrooms are situated at the front. The heart of the home is the spacious living room, complete with a cozy gas fireplace— perfect for relaxing evenings or weekend entertaining. The kitchen is a true chef's dream, featuring a gas range, ample cabinet and counter space, and a charming breakfast nook just off the kitchen bathed in natural light from beautiful bay windows. The formal dining room offers additional hosting space. Durable bamboo flooring & tile run throughout— making cleaning a breeze. The oversized backyard backs up to the intersection of Rock Prairie Rd. and Victoria Ave, placing this home directly across the street from Rock Prairie Elementary— with a backyard gate offering direct access to the campus. This expansive lot offers endless possibilities, with room to add a pool or an outdoor kitchen if you wish. Don't miss your opportunity to own one of Devonshire's premier lots in an unbeatable school-adjacent location.
MLS #:
26009594
26009594
Lot Size
0.34 acres
0.34 acres
Type
Single-Family Home
Single-Family Home
Year Built
1995
1995
Style
Traditional
Traditional
School District
College Station
College Station
County
Brazos County
Brazos County
Listed By
Victor Cruz, Century 21 Integra
Source
BRYAN -COLLEGE STATION
Last checked Aug 6 2026 at 9:59 PM GMT+0000
BRYAN -COLLEGE STATION
Last checked Aug 6 2026 at 9:59 PM GMT+0000
Bathroom Details
- Full Bathrooms: 2
Interior Features
- Ceiling Fan
- Blinds/Shades
- Smoke Alarm
- Garage Door Opener
Kitchen
- Built-In Dishwsh
- Eating Bar
- Garbage Disposal
- Microwave Oven
- Pantry
- Gas Range
- Breakfast Area
- Plumbed for Gas In Kitchen
Subdivision
- Devonshire
Lot Information
- Large Trees
- Medium Trees
- Cul De Sac
- Irregular
Property Features
- Fireplace: Gas Started
- Fireplace: Wood Burning
- Foundation: Slab
Heating and Cooling
- Central Gas
- Central Electric
Homeowners Association Information
- Dues: $300
Flooring
- Tile
- Other
Exterior Features
- Roof: Composition
Utility Information
- Utilities: City Sewer, City Water, Gas on Site
- Energy: Ceiling Fans, Digital Program Thermostat, Attic Vents, Solar Screens
Garage
- Detached Garage
Stories
- One Story
Living Area
- 2,084 sqft
Location
Estimated Monthly Mortgage Payment
*Based on Fixed Interest Rate withe a 30 year term, principal and interest only
Listing price
Down payment
%
Interest rate
%Mortgage calculator estimates are provided by C21 North East and are intended for information use only. Your payments may be higher or lower and all loans are subject to credit approval.
Disclaimer: Copyright 2026 Bryan-College Station MLS. All rights reserved. This information is deemed reliable, but not guaranteed. The information being provided is for consumers’ personal, non-commercial use and may not be used for any purpose other than to identify prospective properties consumers may be interested in purchasing. Data last updated 8/6/26 14:59


