

Listing by: NYS ALLIANCE / Listed By: Patrick Hollingsworth, Century 21 North East; Dana Hollingsworth, North East
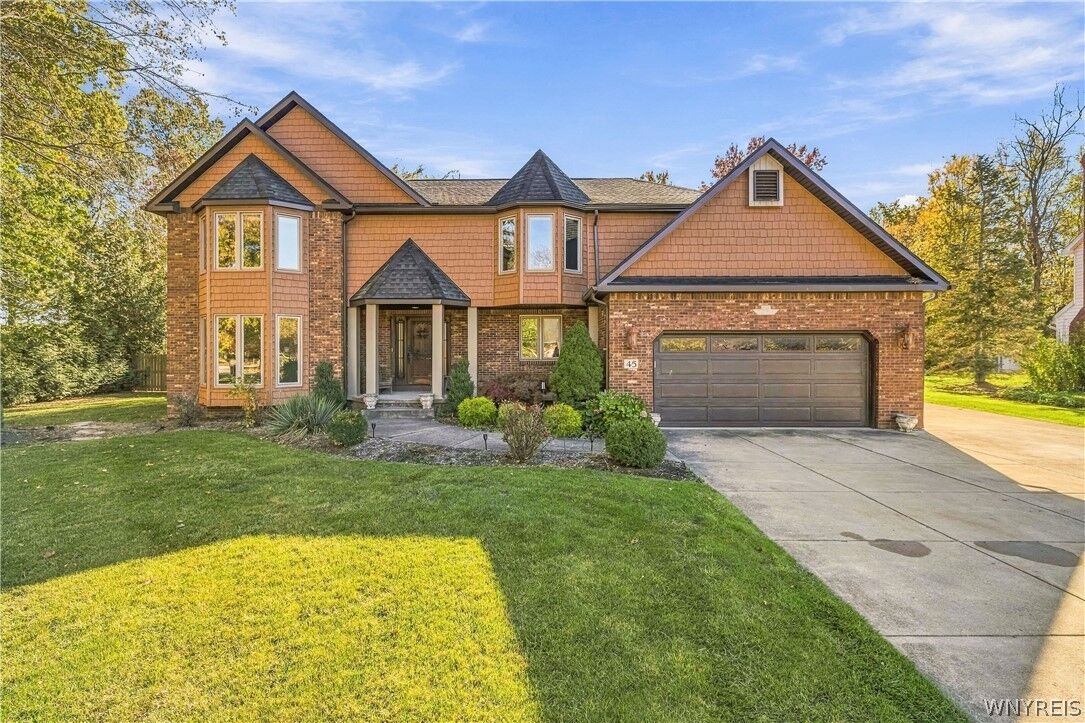
45 Parkview Drive Grand Island, NY 14072
Active (0 Days)
$579,000 (USD)
Description
MLS #:
B1720985
B1720985
Taxes
$8,950
$8,950
Lot Size
0.42 acres
0.42 acres
Type
Single-Family Home
Single-Family Home
Year Built
1990
1990
Style
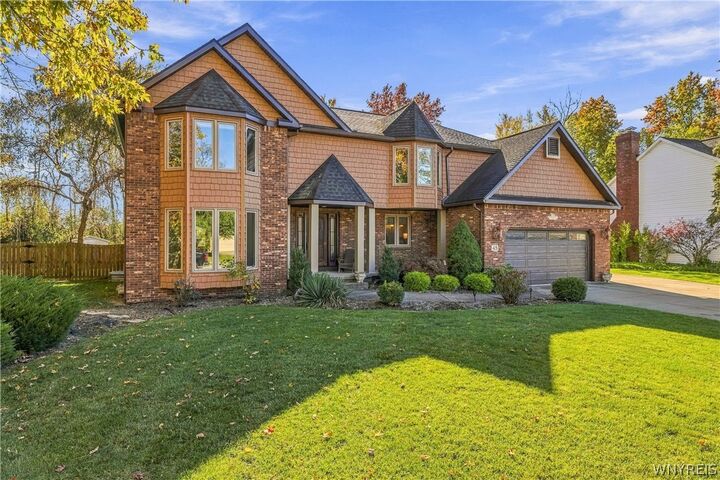
Colonial
Colonial
School District
Grand Island
Grand Island
County
Erie County
Erie County
Listed By
Patrick Hollingsworth, Century 21 North East
Dana Hollingsworth, Century 21 North East
Dana Hollingsworth, Century 21 North East
Source
NYS ALLIANCE
Last checked Nov 5 2026 at 10:43 PM GMT+0000
NYS ALLIANCE
Last checked Nov 5 2026 at 10:43 PM GMT+0000
Bathroom Details
Interior Features
- Pull Down Attic Stairs
- Separate/Formal Living Room
- Laundry: Main Level
- Dryer
- Gas Water Heater
- Refrigerator
- Washer
- Breakfast Bar
- Eat-In Kitchen
- Entrance Foyer
- Home Office
- Pantry
- Dishwasher
- Gas Oven
- Gas Range
- Microwave
- Ceiling Fan(s)
- Separate/Formal Dining Room
- Disposal
- Country Kitchen
- Den
- Natural Woodwork
- Sliding Glass Door(s)
- Windows: Thermal Windows
- Bath In Primary Bedroom
- Solid Surface Counters
- Skylights
- Windows: Skylight(s)
- Programmable Thermostat
Lot Information
- Residential Lot
- Rectangular
- Rectangular Lot
Property Features
- Fireplace: 1
- Foundation: Poured
Heating and Cooling
- Gas
- Forced Air
- Central Air
Basement Information
- Full
- Sump Pump
Flooring
- Carpet
- Varies
- Hardwood
- Tile
- Ceramic Tile
Utility Information
- Utilities: Cable Available, Water Source: Public, Water Connected, Sewer Connected, Water Source: Connected, Electricity Connected
- Sewer: Connected
Parking
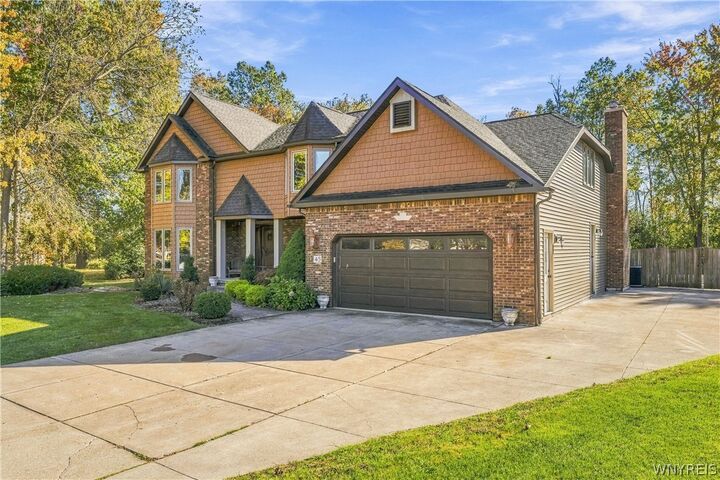
- Garage
- Attached
- Driveway
- Garage Door Opener
Stories
- 2
Living Area
- 3,100 sqft
Listing Price History
Date
Event
Price
% Change
$ (+/-)
Nov 04, 2026
Price Changed
$579,000
-1%
-$6,000
Oct 21, 2026
Listed
$585,000
-
-
Location
Estimated Monthly Mortgage Payment
*Based on Fixed Interest Rate withe a 30 year term, principal and interest only
Listing price
Down payment
%
Interest rate
%Mortgage calculator estimates are provided by C21 North East and are intended for information use only. Your payments may be higher or lower and all loans are subject to credit approval.
Disclaimer: Copyright 2026 New York State Alliance. All rights reserved. This information is deemed reliable, but not guaranteed. The information being provided is for consumers’ personal, non-commercial use and may not be used for any purpose other than to identify prospective properties consumers may be interested in purchasing. Data last updated 11/5/26 14:43



The completely updated kitchen offers a fresh setting for gathering and preparing meals, while a renovated bathroom and spacious mudroom add comfort and convenience. Outdoors, a fenced yard with a deck, shed, and hockey rink provides space to relax, entertain, and enjoy the seasons. Nearby marinas and boat docks make it easy to enjoy Grand Island’s waterfront lifestyle.
Additional improvements include extensive basement work featuring reinforced support walls, an egress window, fresh paint, updated lighting, and electrical outlets. An updated exterior, HVAC system, replacement windows, garage and sliding glass doors, and chimney repairs round out the improvements. With generous proportions, inviting gathering spaces, and substantial updates throughout, 45 Parkview Drive offers a welcoming place to make your own.